

 Australia
Argentina
Project Details
Prefabricated Steel Structure Warehouse
Industrial
Argentina Steel Structure Warehouse Project Case
A clear-span steel warehouse engineered for rapid erection, generous storage height and future mezzanine expansion.
CountryArgentina
Build duration30 days
Building systemPrefabricated Steel Structure Warehouse
PurposeWarehouse
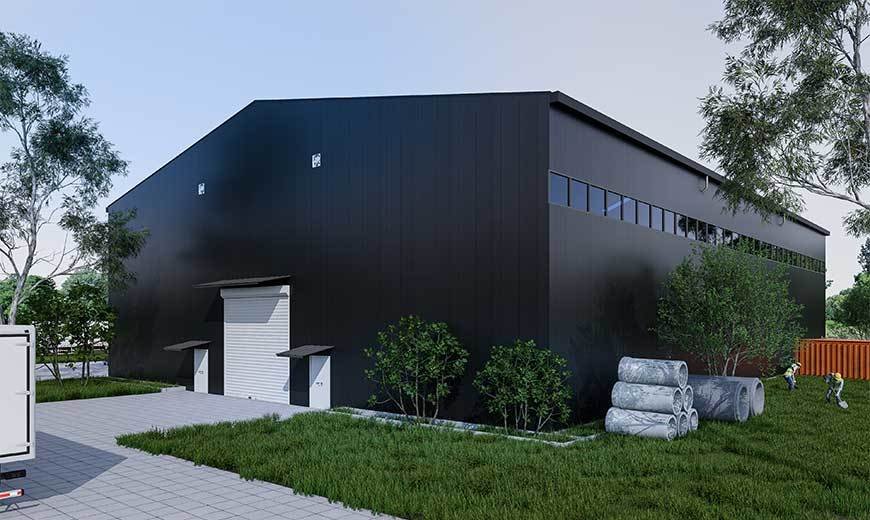
Project overview
This 1,800 m² warehouse was designed for a growing distribution business in Argentina. The brief called for a wide, column-free storage floor, fast installation and a structure that could accept a future internal mezzanine.
Engineering for the site
Our structural team modelled wind and roof loads for the client’s region, then specified a hot-rolled steel portal frame with a 30 m clear span. Purlins, bracing and roof sheeting were coordinated as a single packaged system.
The foundation design was adapted to the local soil report, and every connection was numbered and labelled before dispatch to keep site assembly simple.
Delivery and assembly
The steel frame, wall panels, roof sheets, doors and fasteners arrived in sequence. A local crew erected the primary frame, followed by purlins, roofing and wall cladding. Our engineer supported the installation remotely with drawings and daily check-ins.
The building was weather-tight within two weeks and ready for racking and office fit-out in 30 days.
Every project begins with the same question: what does the building need to do? If you have a similar brief, our team can help you evaluate the options.
More projects
View all projects
Explore similar work
A selection of completed projects from our international portfolio.
Your turn
Talk to us
Ready to start your project?
Whether you have drawings or just an idea, our team can help you move from concept to a delivered building.